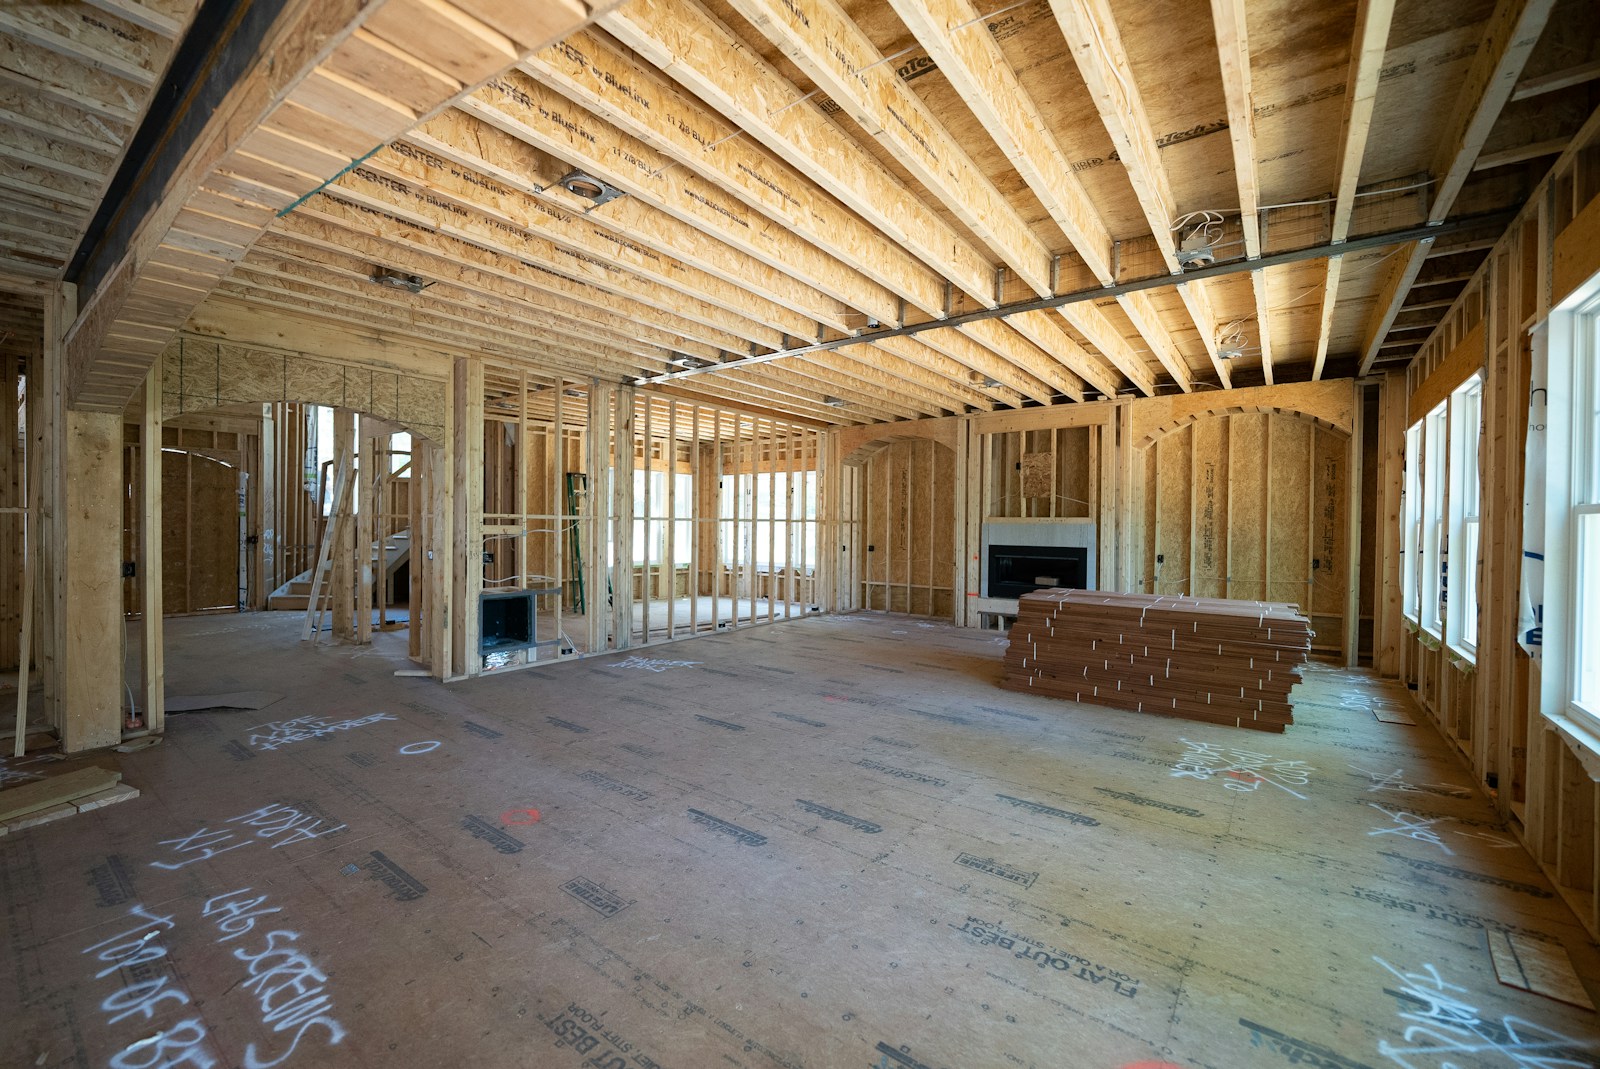
Most homeowners reach the same wall at the start of home renovation planning: you know something needs to change, but the moment you try to figure out where to begin, the options multiply faster than you can process them. Finishes, contractors, timelines, budgets: it all blurs together. The truth is, the order in which you make decisions matters just as much as the decisions themselves.
Good home renovation planning isn’t about picking beautiful things. It’s about building a clear picture of what the project actually requires before a single dollar is committed or a single contractor is called. At Align Design Co., we offer a free “Align Before You Design” guide and complimentary discovery calls for exactly this reason: to help homeowners get organized before they’re locked into anything. Whether you work with a designer or go it alone, this is the sequence that protects your time, your money, and your investment.
Home renovation planning: define your scope before you pick a single finish
The most expensive mistake when planning a home renovation is treating it like a shopping exercise. Scope creep is a well-documented cost driver: homeowners who jump straight to countertop samples and tile boards before defining what the renovation needs to accomplish routinely end up mid-project with a budget that has quietly collapsed. Start by separating needs from wants. Structural issues, failing systems, and layout problems that affect daily function must be resolved before any cosmetic upgrade is considered.
Undefined goals translate directly into expensive surprises once demolition begins. “We want to update the kitchen” is not a scope; it’s a starting point that could mean a $20,000 refresh or a $75,000 gut renovation, and your contractor will quote based on their assumptions, not yours. Getting specific early is the only way to compare bids accurately and keep the project from expanding in ways you didn’t approve.
Build your renovation list using a simple prioritization method: safety and function first, structural corrections second, cosmetic upgrades last. Write it down before you meet anyone. A written priority list forces clarity, prevents you from being upsold on features you didn’t plan for, and gives every contractor a consistent set of expectations to quote against.
Build a renovation budget that includes the costs most people forget
Renovation costs in Ontario are not small numbers, and 2026 pricing reflects that clearly. Full-home renovations in the GTA typically run between $150 and $300 per square foot for mid-range work, with high-end or complex projects pushing $400 and above. A mid-range kitchen renovation commonly lands between $35,000 and $75,000, while a full bathroom renovation typically ranges from $14,000 to well over $35,000 depending on scope and finishes. These figures represent base construction costs only; permits, design fees, HST, and delivery are all additional line items that catch people off guard.
Cost per square foot: a benchmark, not a quote
Cost per square foot is a useful planning benchmark, but it should never be mistaken for an actual quote. Two kitchens of identical square footage can vary by tens of thousands of dollars based on cabinetry grade, whether plumbing is relocated, appliance selection, and the complexity of the electrical work. Use published ranges to frame your expectations, not to set your ceiling. Think of it as a directional signal, not a contract number.
Contingency: the line item most budgets skip
The number that most renovation budgets leave out is contingency. Industry guidance for Canadian renovation projects recommends reserving 10 to 15 percent on top of your contractor quote for typical kitchen and bathroom work, and 20 percent or more for older homes or projects involving significant demolition. Pre-1975 homes in particular warrant a higher reserve: knob-and-tube wiring, galvanized plumbing, asbestos, and water damage behind walls are common finds that simply cannot be priced until the walls are open. Treat the contingency as untouchable for planned upgrades; it exists for genuinely unforeseen conditions.
Permits and timelines: what actually controls your renovation start date
Your renovation timeline is driven less by a contractor’s availability than by permits and inspections, and this surprises most first-time renovators. In Ontario, structural changes, plumbing relocations, electrical panel upgrades, and HVAC modifications all require permits. The Electrical Safety Authority (ESA) handles electrical approvals provincially, while gas and fuel-fired equipment falls under the Technical Standards and Safety Authority (TSSA). Note that permit authorities differ by province; these bodies apply specifically to Ontario projects. Cosmetic work (painting, trim, surface tile, cabinet replacements in existing locations) generally does not require a building permit, but anything that opens a wall or touches a system almost certainly does.
Municipal review for a typical residential renovation in Ontario runs two to eight weeks for a complete application. Complex projects, heritage properties, or applications that require revisions can extend to 12 weeks or longer. Factor in the full project arc when building your schedule: a kitchen renovation runs eight to 16 weeks from start to finish when design, permitting, ordering, and construction are combined, while a full-home renovation with structural or mechanical work realistically spans six to 12 months total. Building buffer into your timeline isn’t pessimism; it’s the only way to plan accurately.
Hiring a contractor who actually delivers
Contractor selection is one of the most consequential decisions in the entire process, and the price of getting it wrong shows up fast. Get at minimum three itemized bids based on identical scope and materials. A bid that comes in 30 percent below the others is almost never a bargain. It usually signals omitted work, inferior materials, or a plan to renegotiate once demolition is underway.
Before you sign anything, verify independently that the contractor holds current WSIB clearance, commercial general liability insurance, and any required trade licences for the work involved. You can confirm WSIB status directly through the WSIB website, and trade licences through the relevant provincial registry. Do not rely on verbal assurances; request the documents and confirm with the issuing bodies directly.
Your contract must include a detailed scope of work, a payment schedule tied to verifiable milestones rather than calendar dates, a written change-order procedure, clear assignment of permit responsibilities, lien and holdback compliance, and warranty terms. Several red flags are worth walking away from: large upfront deposit demands, cash-only payment requests, quotes issued without a site visit, and any contractor who discourages you from pulling the required permits. If a contractor resists the permit process, that resistance itself is the problem.
Your home renovation planning checklist: doing the right things in the right order
Every solid renovation project comes back to the same sequence: define the scope, set a realistic budget with contingency built in, confirm permit requirements before you commit to a start date, build a timeline with buffer, and vet contractors carefully before anything is signed. Skipping a step doesn’t save time. It creates problems that cost more to fix than the step would have taken to complete.
If you’re not sure where your project sits or what level of professional support it actually needs, Align Design Co.’s free “Align Before You Design” guide is a practical starting point for home renovation planning. It’s designed to help homeowners get organized and clear before committing to any contractor or design direction. A complimentary discovery call is also available if you want to talk through the scope with an experienced designer. There’s no obligation and no sales pitch. Reach out to our team and we’ll help you figure out what your project actually needs and how to get it started the right way.