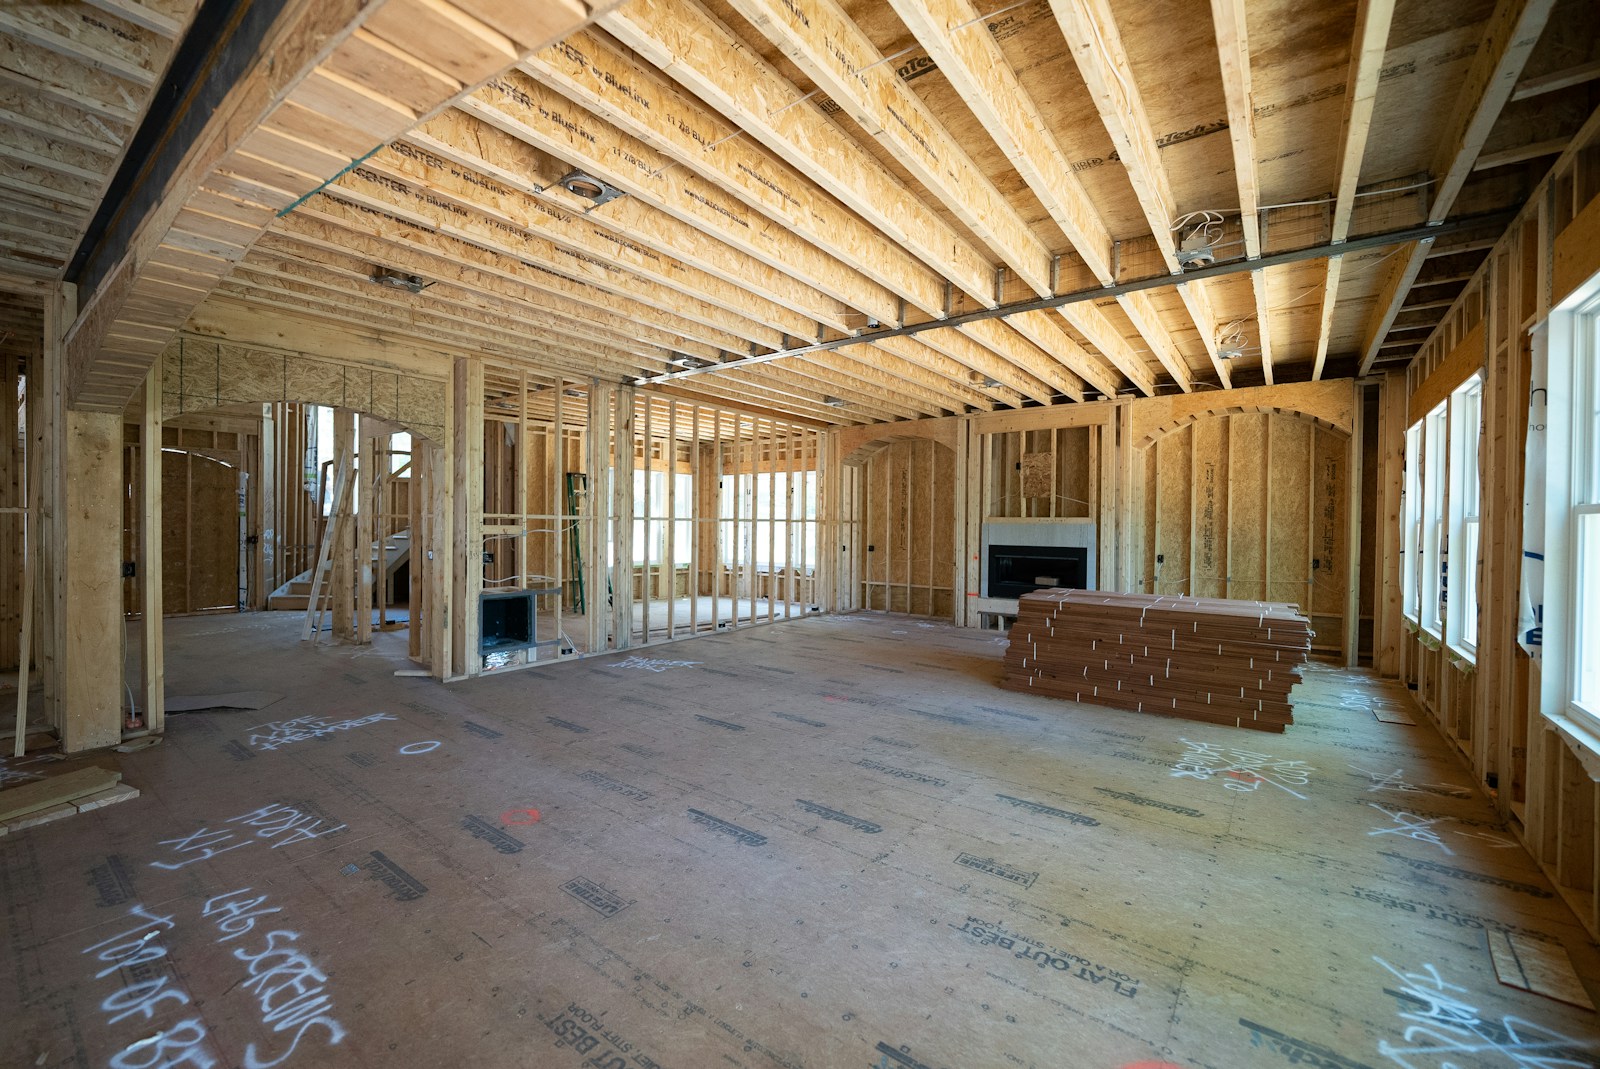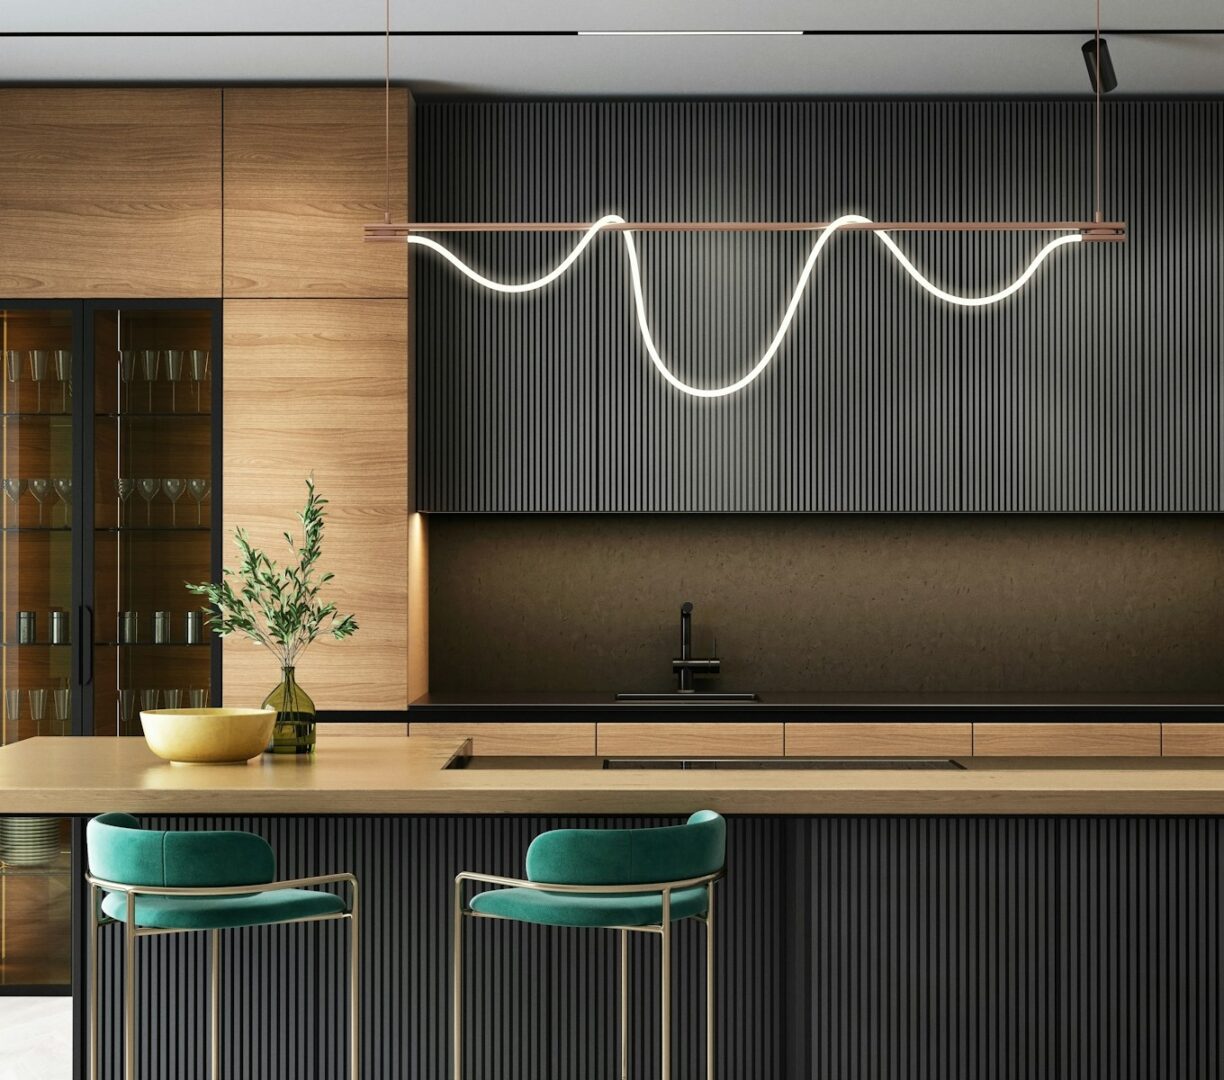
Almost every conversation I have about a kitchen or a bathroom eventually arrives at the same question: what is this actually going to cost? It’s a completely fair place to start. The honest answer is that kitchen renovation cost in Toronto ranges far more widely than most people expect, because two kitchens of exactly the same size can land tens of thousands of dollars apart depending on decisions that usually haven’t been made yet when the first quote is requested.
I’m a designer, not a contractor, so the real number for your project will always come from your contractor’s quote. But I’d much rather you walk into a renovation with realistic expectations than with a figure from a renovation show. This guide pulls together the cost ranges commonly published for Toronto and the GTA in 2026, the costs that tend to be left out of a first quote, and the places where thoughtful design planning protects your budget rather than adding to it.
The short answer: published cost guides put most full kitchen renovations in Toronto between roughly $35,000 and $75,000 before HST, with a cosmetic refresh around $15,000 to $30,000 and a high-end custom kitchen at $80,000 to $150,000 or more. A full bathroom renovation typically falls between $15,000 and $35,000, while a primary ensuite with custom finishes can reach $40,000 to $70,000 or more.
What a kitchen renovation costs in Toronto in 2026
These are the ranges commonly published for Toronto right now, before HST and before contingency (both covered below). Treat them as a planning guide, and confirm your own numbers with contractor quotes.
| Scope | Typical range before HST | What it usually includes |
|---|---|---|
| Cosmetic refresh | $15,000 to $30,000 | Same layout, painted or refaced cabinetry, new counters and backsplash, updated lighting and hardware |
| Full renovation, same layout | $35,000 to $75,000 | New semi-custom cabinetry, quartz counters, flooring, lighting and an updated appliance package |
| High-end custom kitchen | $80,000 to $150,000+ | Custom cabinetry and millwork, natural stone, integrated appliances and layout changes |
| Condo kitchen | $25,000 to $60,000 | Layout largely set by the building’s plumbing, plus board approval and building logistics |
You’ll also see Toronto kitchens quoted per square foot. That figure is more useful as a sense check than as a budget, because a small kitchen with a complicated layout can easily cost more than a larger one where everything stays exactly where it is.
Where the money goes in a kitchen
Cabinetry is almost always the single largest line in a kitchen budget, often around a third of the total, and labour across the trades takes another large share, with appliances, counters, flooring, lighting, plumbing and electrical sharing the rest. The moment a layout changes, the numbers move quickly. Relocating a sink or a range means new plumbing, venting and electrical runs, and removing a load-bearing wall to open up a kitchen can add significantly to the budget before a single cabinet is ordered.
Custom kitchen cabinets in Toronto: when custom is worth it
Custom cabinetry costs noticeably more than stock or semi-custom lines, so the real question is where it earns that difference. In many Toronto homes, particularly older houses where walls are rarely perfectly square and bulkheads, radiators and windows interrupt almost every wall, custom cabinets fit the room in a way that standard boxes and filler strips can’t, and they make use of awkward corners and full ceiling height that would otherwise be wasted. In a newer home or a straightforward rectangular kitchen, a well-chosen semi-custom line can look beautiful and perform well for considerably less, and the money saved is often better spent on the drawer interiors, hardware and lighting you’ll touch every day. More often than not, the most thoughtful answer is a combination of both.
We collaborate with trusted cabinetry and millwork partners across the GTA, including Kitchen Land and Rouge Fine Cabinetry, so the design drawings and the cabinet shop’s shop drawings line up from the start.
What a bathroom renovation costs in Toronto
Bathrooms are smaller than kitchens, but square foot for square foot they are often the most expensive room in the house, because so much of the work is skilled labour packed into a very tight space.
| Bathroom type | Typical range before HST | What drives the number |
|---|---|---|
| Powder room | $5,000 to $12,000 | Vanity, toilet, lighting, flooring and finishes, with no shower or tub |
| Standard full bathroom | $15,000 to $35,000 | Tub or shower, tile and waterproofing, vanity, lighting and ventilation |
| Primary ensuite | $40,000 to $70,000+ | Custom vanity, glass or curbless shower, heated floors, premium tile and fixtures |
| Condo bathroom | $15,000 to $30,000 | Fixtures usually stay in place, and board approval and building rules apply |
Labour makes up a large share of any bathroom budget, and tile and waterproofing together are often the biggest single trade line. That’s exactly where I’d encourage you never to cut corners, because a waterproofing failure hidden behind beautiful tile is the most expensive kind of mistake a bathroom can make. Moving plumbing is the other big lever: relocating a toilet, shower or vanity can add thousands on its own, depending on what’s under the floor.
Custom vanities in Toronto
The vanity is often the piece that decides how a bathroom feels, since it’s the first thing you see when you walk in and the thing you use most. Off-the-shelf vanities come in standard widths and depths, which works well when the room cooperates. But older Toronto bathrooms are frequently narrow, oddly proportioned or tucked under a slope, and that’s where a custom vanity truly earns its place. It can be built to the exact width of the wall, sized for the storage you actually need, and finished to sit comfortably alongside the rest of your millwork, so the bathroom reads as part of your home rather than a showroom package dropped into it.
Renovating outside Toronto
The ranges above are Toronto and GTA numbers. In Sudbury and across Northern Ontario, and in smaller markets elsewhere in the province, labour rates can differ, while materials, specialty fixtures and custom cabinetry can take longer to arrive and cost more to deliver the further you are from major suppliers. Trade availability can also shape your timeline as much as your budget. The planning principles in this guide apply wherever you’re renovating, but your local contractor’s quote is the number to plan around.
We work with clients across Ontario and beyond, and our virtual design support means you don’t need to be in Toronto to have a designer help you make the decisions that matter most.
The costs that usually aren’t in the first quote
Most budget surprises don’t come from the big items. They come from the things nobody mentioned at the beginning, so these are worth building into your numbers from the very first conversation.
- HST. Most published ranges, including the ones above, are before tax, so add 13 percent to whatever figure you’re working with.
- Contingency. Set aside 10 to 15 percent of the construction budget, and lean toward the top of that range in older homes, where opening a wall can reveal outdated wiring, old plumbing or framing that needs attention before anything new can go in.
- Permits and drawings. In Toronto, a building permit is generally required for structural changes and for most new or relocated plumbing. Permit fees are usually modest, but the drawings that support the application and the time the review takes both belong in your plan. Requirements vary by municipality, so check with your local building department, or the City of Toronto’s building permit guidance if you’re in the city.
- Condo approvals. In a condo, most renovations need written approval from management or the board before work begins, and changes that affect common elements can require a formal alteration agreement. Elevator bookings, permitted work hours and insurance requirements for your contractor all add time and, occasionally, cost.
- Life during the renovation. A kitchen that’s out of commission for six or eight weeks means takeout, a temporary setup and sometimes time away. It’s far better to budget for that honestly than to pretend it won’t happen.
- Lead times. Custom cabinetry, stone and specialty fixtures are made or ordered well in advance, and a late decision on any one of them can hold up every trade that follows.
Where a designer actually saves you money
It’s reasonable to wonder whether bringing in a designer adds to the cost of a renovation, and on paper it does, because design is a fee in its own right. In practice, the projects that go furthest over budget are rarely the ones with too much planning. They’re the ones where decisions were made on site, under pressure, after the walls were already open. These are the places where I see thoughtful design pay for itself most clearly.
Designer and contractor, working together early
The best renovations aren’t designed in isolation. I develop the layout, cabinetry, lighting and finish direction, and your contractor confirms what’s actually possible: what’s behind the walls, where plumbing and venting can realistically go, and what a structural change would involve. Bringing both perspectives in early means the design is both beautiful and buildable, and nobody is discovering a problem for the first time after demolition.
Every decision made before demolition
A change order halfway through construction is one of the most expensive things that can happen in a renovation, because you end up paying for the new decision and, very often, for undoing the old one. When the layout, cabinetry, finishes, lighting and fixtures are resolved and confirmed with your contractor before work starts, your contractor builds one kitchen instead of three versions of it, and the schedule holds because nobody is waiting on a choice.
A clear scope, fewer surprises
When a project is priced from a rough description, quotes tend to be full of allowances that have a habit of growing once work begins. A clear set of drawings, selections and specifications, developed with input from your contractor, means the price reflects the kitchen you’re actually getting. And if you’re still choosing between contractors, it means each one is pricing the same scope, so you can compare quotes fairly.
Keeping the plumbing where it works
Because moving plumbing is one of the biggest single costs in both kitchens and bathrooms, one of the most valuable things a designer can do is find a layout that solves your problems without relocating the drain or the stack. Sometimes the move is genuinely worth it, and when it is, it becomes a decision made deliberately, with your contractor’s input and the cost in full view, rather than one discovered later.
Ordering everything in the right sequence
So many expensive mistakes come down to order. Appliances need to be chosen before cabinetry is drawn, because their dimensions set the cabinet sizes around them, and the vanity, tile and fixtures need to be confirmed before the plumber roughs in, so that everything lines up when it finally arrives. The order of decisions matters far more than any single decision does, and it’s the part of the process that’s hardest to see from the outside.
Spending where you’ll feel it
A good design plan puts the budget where you touch, use and notice things every day, like drawer interiors, counter surfaces, hardware and layered lighting, and saves where an upgrade is easy to make later. Something can technically fit and still feel wrong, and scale, proportion and lighting are usually what decide it, so I would much rather see money go into getting those right than into a showpiece finish chosen for the moment.
Choosing finishes that will last
Renovations are expensive to repeat, so I encourage clients to choose for the long run rather than for the moment. The kitchens and bathrooms that age best are the ones designed around how you actually live, with quality materials, considered proportions and layers of texture that keep even a quiet, light palette feeling warm and personal. A space that still feels right in ten years is the best kind of savings there is.
What working with a designer looks like
Design support doesn’t have to mean a full-service project. For a complete kitchen or bathroom renovation, The Full Align is full-service interior design, quoted per project, taking you from concept and space planning through drawings, selections and construction alongside your contractor and trades.
If you’re managing the project yourself and need professional guidance on the decisions in front of you, The Align Method offers design packages that fit how involved you want us to be. The Visual Align sets the creative direction for your kitchen or bathroom, with a concept board and colour, material and finish direction. The Deep Align goes further, with a tailored design package that can include space planning, curated material and finish selections and visual representations you can hand to your contractor. Both are delivered virtually, so they work wherever you are.
Measured against the cost of a $60,000 kitchen, the right design support is a small and very well spent part of the budget, because it protects every other line in it. For more on how design fees work, see How Much Does an Interior Designer Cost in Toronto?
Frequently asked questions
How much does a kitchen renovation cost in Toronto?
Published cost guides put most full kitchen renovations in Toronto between about $35,000 and $75,000 before HST. A cosmetic refresh typically runs $15,000 to $30,000, and a high-end custom kitchen with layout changes can reach $80,000 to $150,000 or more. Your contractor’s quote is the number to plan around.
How much does a small kitchen renovation cost in Toronto?
A small full kitchen renovation is commonly estimated at about $20,000 to $45,000, depending on the cabinetry, counters and whether anything in the layout moves. Condo kitchens commonly fall between $25,000 and $60,000.
How much does a bathroom renovation cost in Toronto?
A standard full bathroom is commonly estimated at $15,000 to $35,000, a powder room at $5,000 to $12,000, and a primary ensuite with custom finishes at $40,000 to $70,000 or more, all before HST.
Do renovation costs differ outside Toronto?
Yes. Labour rates, trade availability and delivery costs vary across Ontario. In Northern Ontario and smaller markets, materials and custom cabinetry can take longer to arrive, so early decisions and ordering matter even more. Local contractor quotes are the best guide.
Do I need a permit to renovate a kitchen or bathroom?
Replacing cabinets, counters, tile and fixtures in their existing locations generally doesn’t require a building permit, but structural changes and most new or relocated plumbing do. Condo owners also need approval from their building before work begins. Check with your local building department to confirm what applies to your project.
How much contingency should I budget for a renovation?
Plan for 10 to 15 percent of the construction budget, and lean toward the higher end in older homes, where what’s behind the walls is much harder to predict.
How long does a kitchen or bathroom renovation take?
Once construction begins, a mid-range kitchen commonly takes five to eight weeks on site and a full bathroom roughly three to six. Design, drawings, permits and ordering all come before that, and giving them proper time is what keeps the construction phase on schedule.
Is it worth hiring a designer for a kitchen or bathroom renovation?
For most full renovations, yes. A design developed with your contractor and resolved before construction reduces change orders, keeps quotes accurate and helps you avoid costly ordering and layout mistakes. If you plan to manage the project yourself, one of our design packages can give you a clear direction to build from.
Do you work outside Toronto?
Yes. Align Design Co. is based in Toronto and works across the GTA, Ontario, including Sudbury and Northern Ontario, and beyond. Virtual design support is available wherever you are.
Before you choose a single finish
If you’re at the very beginning, my free guide, Align Before You Design, walks through the ten things I settle with every client before a single finish is chosen, and it’s a helpful way to see how many of them your project has already answered. For the bigger picture on budgeting, permits and choosing a contractor, read our guide to home renovation planning. And whenever you’d like to talk through your own kitchen or bathroom, you’re always welcome to book a complimentary discovery call.