When should you hire an interior designer for a custom home build? Earlier than most people expect: before the floor plan is finalized, at the schematic design stage, before the architectural drawings are developed into a full permit set. If you wait until construction begins, the decisions that shape how your home actually feels to live in are already locked in.
Schematic design is the earliest planning stage, where room sizes, ceiling heights, circulation and the home’s orientation on the lot are established. It’s the phase where changes cost the least, because nothing has been built yet. Bringing an interior designer in at this point means every layout choice, ceiling detail and finish direction is intentional from day one, not retrofitted around decisions that were already made.
Below, we cover the build phases where a designer adds the most value, what happens when you wait, how a designer fits in with your architect and builder, what to expect to invest, and what to consider when building a custom home in Ontario, from Toronto to the north.
Key takeaways
- Hire before schematic design closes: the earlier you bring in an interior designer, the more they can shape the home, not just style it.
- Three phases matter most: schematic design, design development and construction documents each need specific interior input to avoid costly changes later.
- Clear roles prevent conflict: the architect owns the structure, the builder owns construction, and the interior designer owns the interior experience. A written scope keeps everyone aligned.
- Late decisions are the expensive ones: the biggest cost on a custom build is rarely the design fee. It’s paying twice for decisions that have to be undone.
- Start with a conversation: Align Design Co. offers a complimentary discovery call to talk through where you are in your build and the right level of design involvement.
When should I hire an interior designer for a custom home build?
The short answer: at schematic design, before the floor plan is finalized. This is when the highest-leverage decisions are still open. Room proportions, ceiling heights, natural light, sightlines and furniture layouts can all still be adjusted. An interior designer can influence how rooms connect, where windows land and how you move through the home before those choices are baked into the permit drawings. Early interior design involvement is what separates a custom home that feels considered from one that feels assembled.
Build phases where interior design input shapes the final home
Design development
Design development is the key coordination phase. Kitchens, bathrooms, cabinetry, lighting plans, millwork, plumbing fixtures, ceiling details and appliance integration are developed here alongside the architect and engineers. This is when the interior concept becomes a buildable, coordinated plan.
Construction documents
Construction documents are the final stage before drawings go to the builder. The interior designer contributes finish schedules, interior elevations, millwork details and fixture locations. Changes at this stage cost significantly more than during schematic design, so the goal is to resolve every interior decision before this package is finalized.
Already past schematic design?
Hiring during design development still preserves most of the value. Even if construction has started, bringing a designer on immediately protects you from the most expensive scenario of all: finishing a home where every structural and mechanical decision was made without interior coordination. The closer to move-in you engage a designer, the more the role shifts from shaping the home to selecting finishes for what’s already been built.
What happens when you bring a designer in too late?
Decisions that are costly to undo
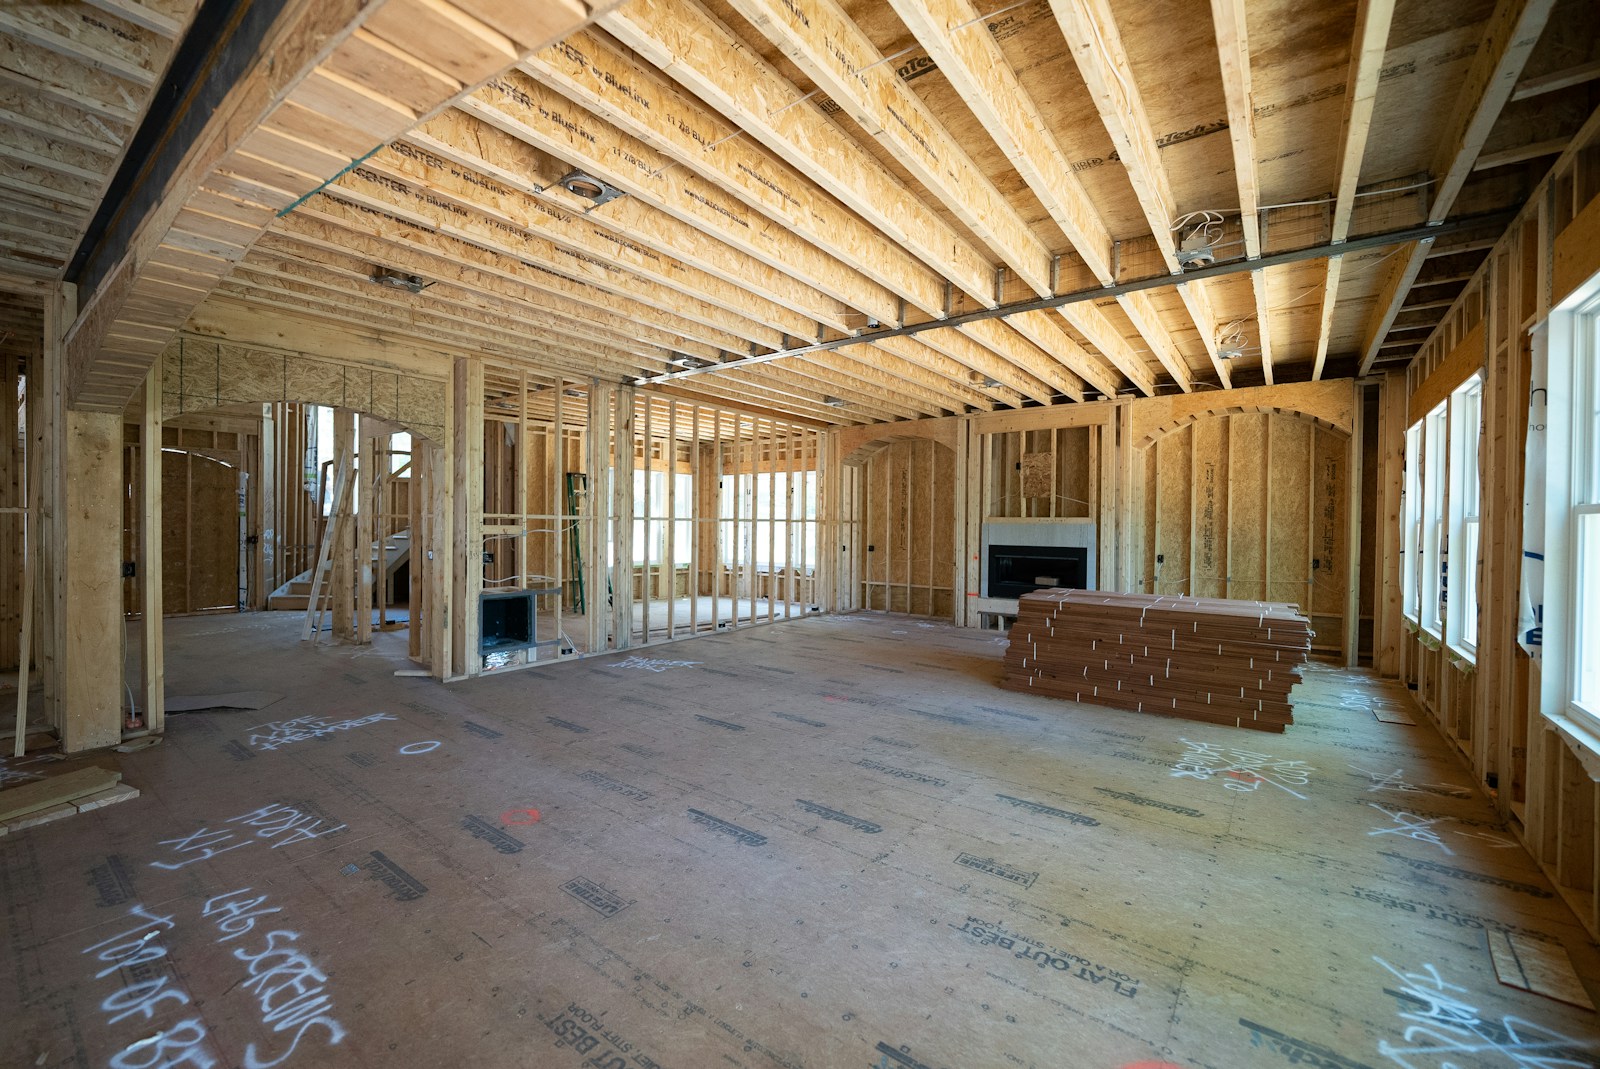
A missed lighting plan before drywall means new wiring, new boxes and ceiling repairs. Plumbing rough-ins already in place can force you into a vanity or tub that doesn’t suit the room, or into an expensive relocation. Cabinetry ordered without appliance coordination can mean millwork that has to be remade. And once windows, ceiling heights and framing are fixed, a furniture layout that never feels quite right has no easy fix.
Layout, plumbing, mechanical or structural changes made after construction begins routinely run into the thousands, and often five figures, per change once demolition, rework and builder markup are included.
Long-lead items and the delays no one budgets for
Custom cabinetry, imported stone, specialty lighting and made-to-order fixtures could take 10 to 20 weeks or more to arrive. Ordering them late doesn’t just push back your move-in date. It can stall the trades that come after them and extend the time you’re carrying construction financing. The biggest cost on a custom build is usually not the designer’s fee. It’s paying twice: once for the original decision and again to undo or adapt it.
How does an interior designer work with your architect and builder?
Who owns which decisions
The architect owns the structure, exterior, code compliance and permit drawings. The builder manages trades, scheduling, procurement and installation. The interior designer owns the interior experience: space planning, finishes, lighting, millwork, cabinetry, plumbing fixtures and appliances. These are the decisions you’ll notice and live with every day.
Why a written scope prevents expensive conflicts
Without a documented scope, materials can be substituted, details reinterpreted and work can proceed without sign-off, all of which compromise the design. An interior designer often acts as the communication bridge across the team, keeping a single decision trail from concept through installation. Regular meetings between the architect, designer and builder are one of the most effective ways to reduce rework.
Building a custom home in Ontario: from Toronto to the north
Where you build changes what matters most early on. In Toronto and across the GTA, custom homes are often infill builds on narrow or deep lots, where every square foot of the floor plan counts. Many go through the Committee of Adjustment for minor variances before a building permit is issued, and the drawings submitted at that stage set the home’s footprint, height and massing.
In Sudbury and across Northern Ontario, custom builds are more often on larger rural or waterfront lots, and the early questions shift: how the home sits on the land, where windows capture the views and the light through long winters, and how the home will be used from season to season. Lead times for specialty materials and trades can also be longer the further you are from major suppliers, which makes early decisions and early ordering even more important.
Wherever you’re building, the principle is the same: once permit drawings are underway, moving walls, stairs or windows gets slower and more expensive. A designer who’s involved before those drawings are finalized can make sure the layout works for how you actually want to live, not just for the lot.
What does interior design cost on a custom home build?
Interior design fees on a custom build are usually structured in one of three ways:
- Percentage of the project cost: common for full-service design on larger custom builds, where the designer is involved from planning through construction.
- Flat project fee: a fixed fee based on a clearly defined scope, which gives you cost certainty up front.
- Consultations or design packages: for homeowners who want expert guidance at key decision points while managing the rest themselves.
Design fees are separate from construction, millwork, furniture, appliances and finishes unless your proposal says otherwise. What shapes the investment most is the size of the home, the level of custom detail, and how early, and how deeply, the designer is involved. For a closer look at how fees work, read How Much Does an Interior Designer Cost in Toronto?
How Align Design Co. works on custom home builds
At Align Design Co., we bring the same process we use on full-scale renovations to new custom builds across Toronto, the GTA and Northern Ontario: detailed planning up front, close coordination with the builder and trades, and a clear decision trail through construction. Our involvement is tailored to where you are in your build.
Full-service design (The Full Align) is designed for custom builds and full-scale renovations. We start with how you live (your routines, priorities and long-term plans) and translate that into space planning, a cohesive design concept, material and finish selections, and detailed drawings, elevations and specifications your builder and trades can work from. Through construction, we collaborate with your architect, builder and trades, review progress and answer design questions so the finished home matches the plan. Full-service projects are quoted per project based on scope.
Flexible design support (The Align Method) is for clients who want expert guidance at key moments while managing implementation themselves, from a one-on-one design strategy session to a full design package with space planning, finish selections and furniture recommendations.
Every project starts with a complimentary discovery call, where we talk through your build, your timeline and the level of involvement that makes sense, before anything is contracted. If you’re still early in planning, our free Align Before You Design guide is a practical place to start, and our post on home renovation planning covers budgeting, permits and contractor selection in more detail.
The right time to hire is earlier than most people realize
So when should you hire an interior designer for a custom home build? Ideally before the floor plan is finalized, at schematic design. The decisions made at that stage (room proportions, ceiling heights, plumbing locations, lighting) determine how the finished home feels to live in every single day.
If you’re further along, starting now still protects you from the most expensive late-stage mistakes. The homes that feel truly considered aren’t the result of good decorating after construction. They’re the result of interior design decisions made before a single wall goes up. Book a complimentary discovery call to talk through where you are in your build and what level of design support makes sense.
Frequently asked questions
What happens if we only hire a designer to pick finishes after construction has started?
The designer will largely be limited to selecting finishes for what’s already been built, rather than shaping the home. That increases the risk of costly rework when wiring, plumbing rough-ins or millwork don’t match the selections, and it can force compromises that can’t be fixed without opening walls.
Will bringing an interior designer on board slow down our build?
Bringing a designer on early reduces schedule risk. Bringing one on late is what causes delays, usually when long-lead items like custom cabinetry, stone or specialty lighting are ordered too late and hold up the trades that follow.
Do I need an interior designer if I already have an architect?
Architects and interior designers do different jobs. Your architect focuses on the structure, exterior, code compliance and permit drawings. An interior designer focuses on how the inside of the home functions and feels, including layouts, lighting, millwork, cabinetry, finishes and fixtures, and works alongside your architect so those decisions are coordinated from the start.
How do we prevent builders from substituting materials without approval?
A written scope that spells out who owns which decisions, detailed finish schedules and specifications, and regular meetings between the architect, designer and builder all help. Together they create a single decision trail, so substitutions don’t happen without sign-off.
Do you work outside Toronto?
Yes. Align Design Co. is based in Toronto and works across the GTA, and we take on projects beyond Toronto, including Sudbury and Northern Ontario, with virtual design support available wherever you’re building. Book a discovery call to talk through your location and project.